Buying a commercial building in DFW: what a nine category inspection finds
A list of defects tells you a building has problems. A sequenced cost breakdown tells you what to offer.
September 17, 2026 · 4 min read
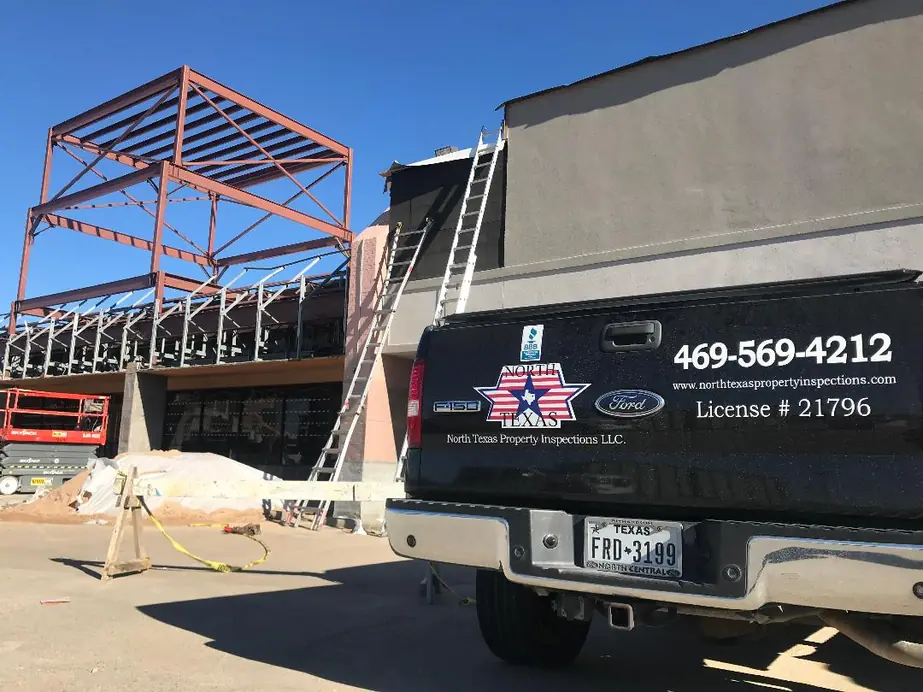
Commercial due diligence has a reputation for being a box to tick, and the reason is that a lot of commercial inspection reports are genuinely not much more than that. A long undifferentiated list of observations, delivered late, that nobody on the buying side ever reads to the end. It does not have to work like that, and the difference is mostly in how the scope is structured and what shape the output takes.
Nine categories, inspected item by item
A commercial inspection performed to the International Standards of Practice for Inspecting Commercial Properties runs across nine category groups. Naming them is useful because it tells you what should be in the report you are paying for:
- Roof: covering and exposed membrane, slopes, ponding evidence, gutters and downspouts, every vent, flashing, skylight, chimney and penetration, and latent moisture read through an industrial grade moisture meter
- Exterior: siding, flashing and trim, doors, decks, stoops, stairs, porches and railings, eaves, soffits and fasciae, representative windows, vegetation, drainage and retaining walls, parking areas, sidewalks, exterior lighting and fire hydrant clearance
- Heating and ventilation: systems run through normal controls, equipment age and accessibility, permanent access and catwalks where a roof is sixteen feet or higher, gas piping labelling, combustion air, exhaust systems and air intake clearances
- Cooling: compressor installations, central equipment run through normal controls, access and service platforms, piping support and condensate drains
- Plumbing: main shut off, back flow prevention, water heating equipment with its venting and relief valves, representative fixtures, supply and drain waste vent systems, functional flow testing and piping support
- Electrical: service drop or lateral, meter enclosures, service entrance conductors, disconnect, panelboards and over current devices with their working space, labelling, grounding and bonding, AFCI and GFCI testing and smoke detectors
- Wood decks and balconies: decay, fastener corrosion, ledger flashing, railing heights, guardrail infill openings and trip hazards
- Foundation: condition, an elevations test, visible structural components, active water penetration, wood to soil contact and movement indicators
- Doors, windows and interior: representative operation, walls and ceilings, stairways and railings, loading docks, and elevators and escalators, which are ridden
Thermal imaging runs through all of it rather than being confined to the roof, which on an occupied building is often the difference between finding a problem now and finding it when a tenant calls.
The part buyers actually use
The scope above produces findings. Findings on their own are not a negotiating position. What turns them into one is a cost breakdown sequenced over five years, establishing the useful life and the replacement cost of the major systems: the structure, the roof, plumbing, electrical, and heating and air.
The difference is practical. A list of two hundred items tells a buyer the building has problems, which they already assumed. A five year sequence tells them which problems are this year's, which are year four's, and roughly what each will cost. That is the form the information has to be in before anyone can decide what to offer, or whether to walk.
What that looks like on a real building
On a recent commercial inspection of a 22,500 square foot retail building from the mid 1990s, 832 line items were checked. Eight categories came back deficient and four of those carried safety issues. The total of discovered repairs and replacements came to over $200,000.
That number is the entire argument for doing this properly. It was found before the buyer closed, on a building that looked fine from the parking lot, and it existed whether or not anybody went looking for it. The only question was who was going to own it.
Flat roofs deserve their own attention
On a flat or built up commercial roof, the single factor that most determines remaining life is where water stands after it rains. Walking a roof and forming an opinion about that is not the same as measuring it.
A roof level survey flown by drone measures elevation differences across a grid relative to a centre reference point. That produces the actual low areas rather than an impression of them, and it supports a fix that can be specified and priced: inner drains placed where water genuinely collects, and gravel ballast redistributed where it has migrated away.
Timing and coverage
The PDF report is delivered within three days of the inspection, and it opens with a summary sheet of the most important items, so that the people who will only ever read one page are reading the right one. Commercial inspections here cover Dallas County, Collin County and Tarrant County.
Commercial work is quoted per building rather than off a rate card, because a retail box and a multi tenant office are not the same job and the nine category scope takes a different amount of time on each. Describe the building on the phone and you will get a quote and a proposal.
North Texas Property Inspections, (469) 569-4212
Call (469) 569-4212More articles
What a Dallas home inspection actually covers, system by system
Three to four hours, sixteen system groups, and a report the same day. Here is what is in it.
Why a thermal camera comes out on every single inspection
Infrared does not see through walls. What it does is stranger and more useful than that.